TATA Construction Management logo
TATA CONSTRUCTION MANAGEMENT A J&R EQUITY GROUP COMPANY
(281) 747-8282 Get an estimate
Projects/New homes/Heights collection
4 HOMES · 2025–2026Built by Texas Oak Custom Builders · a J&R Equity Group company

The Heights collection: three new homes and a restored 1920 bungalow

Infill homes on 5,000–6,600 sq ft lots in Houston Heights, Norhill and Woodland Terrace, each taken from city-approved plans to a finished listing. Three have sold; one is on the market now.
4homes completed
17,057sq ft of living space
3 soldin 2026
1historic-district approval
ONE GROUP, ONE TEAMJ&R Equity GroupOwned 50/50 by Ruslan Tataniuk and Jahan Mohsenzadeh
TATA Construction ManagementCustom homes, remodels, outdoor, commercial and construction management across Greater Houston
Texas Oak Custom BuildersNew homes and historic renovations in Houston Heights, led by Jahan Mohsenzadeh; the builder of the four homes on this page
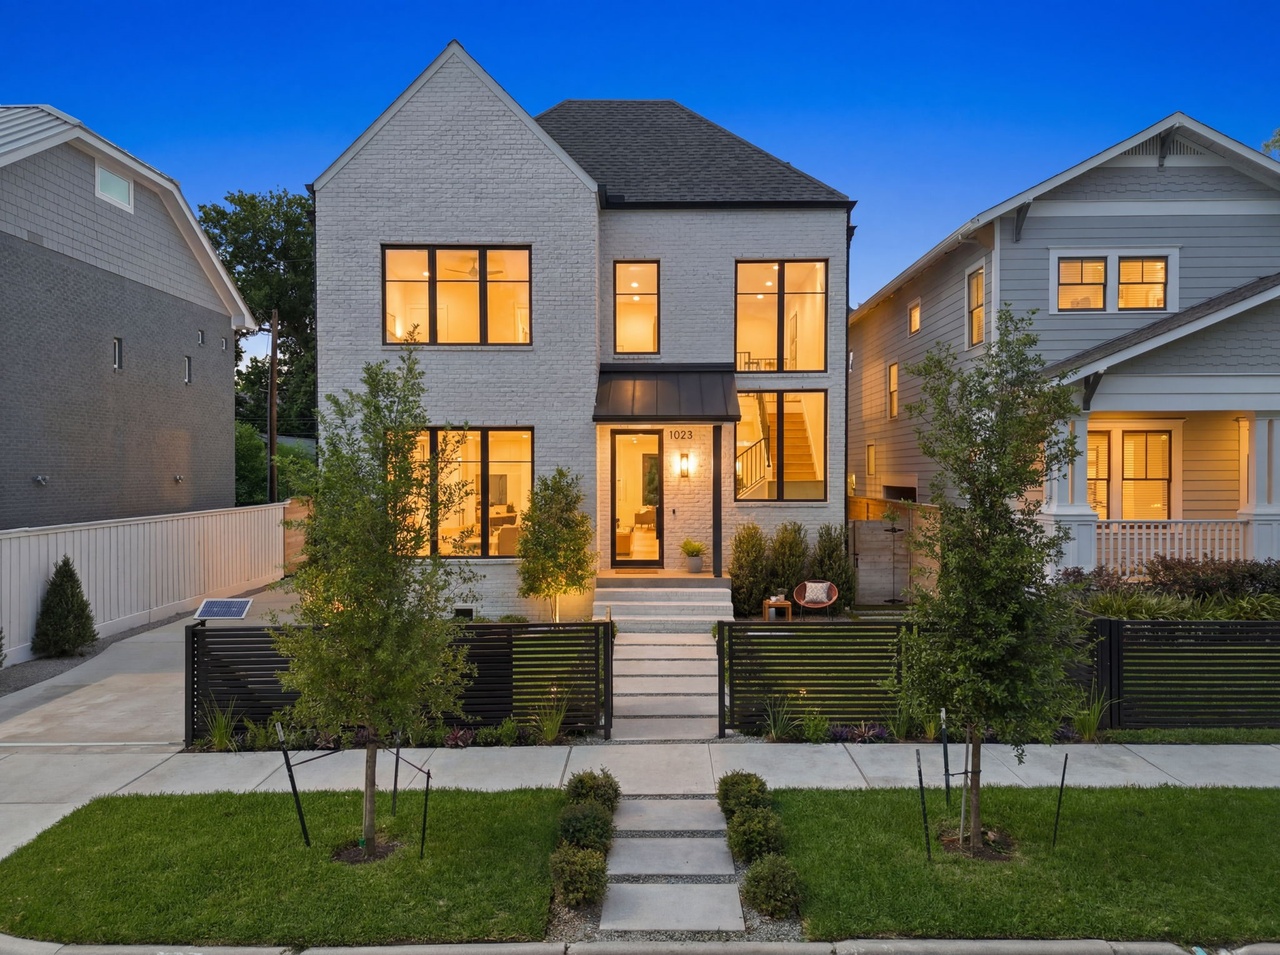
1023 Euclid at dusk: two-story white brick home with black windowsSOLD · 2026
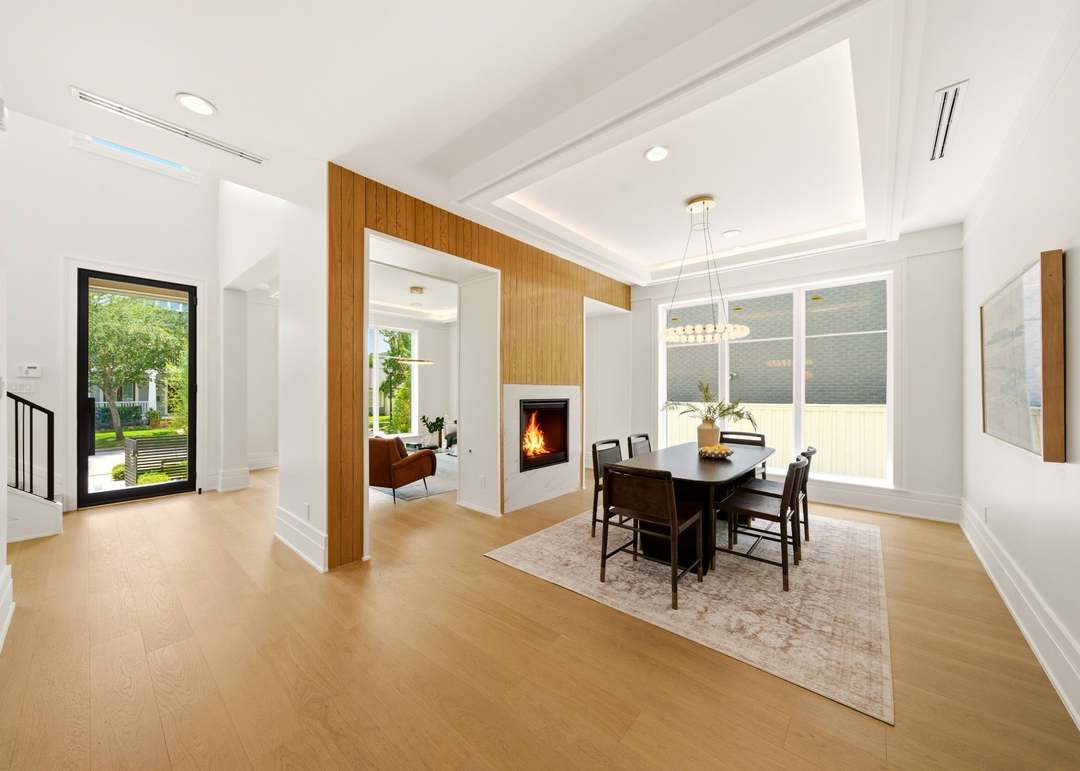
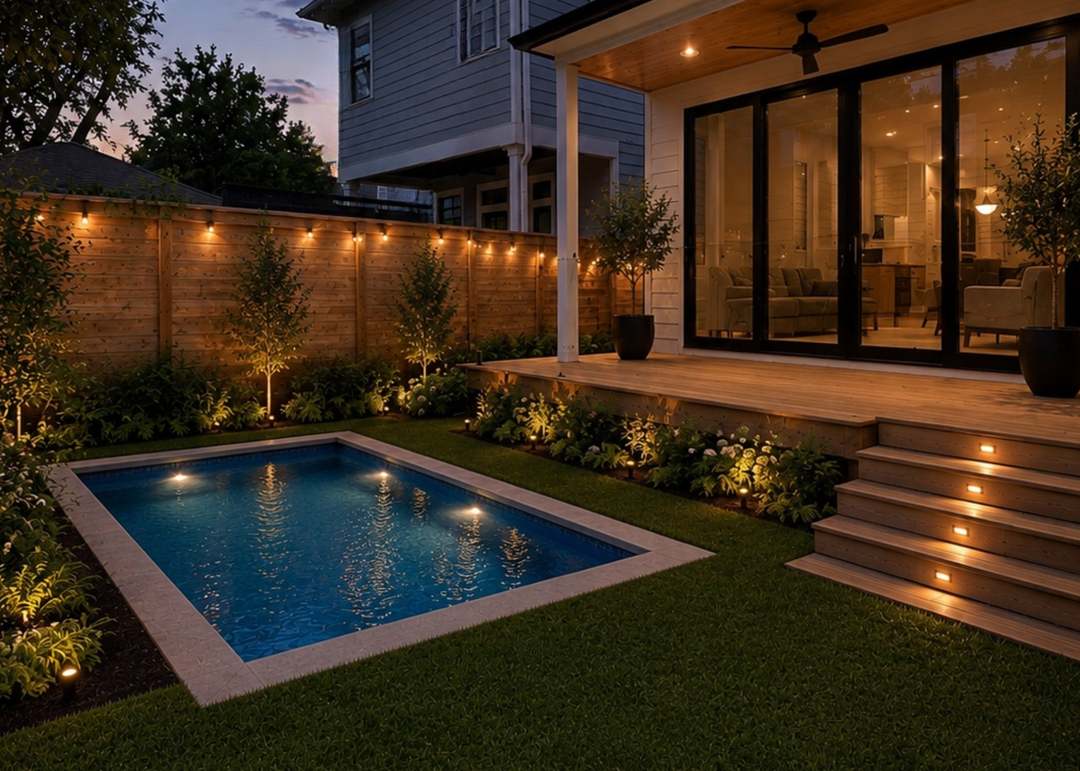
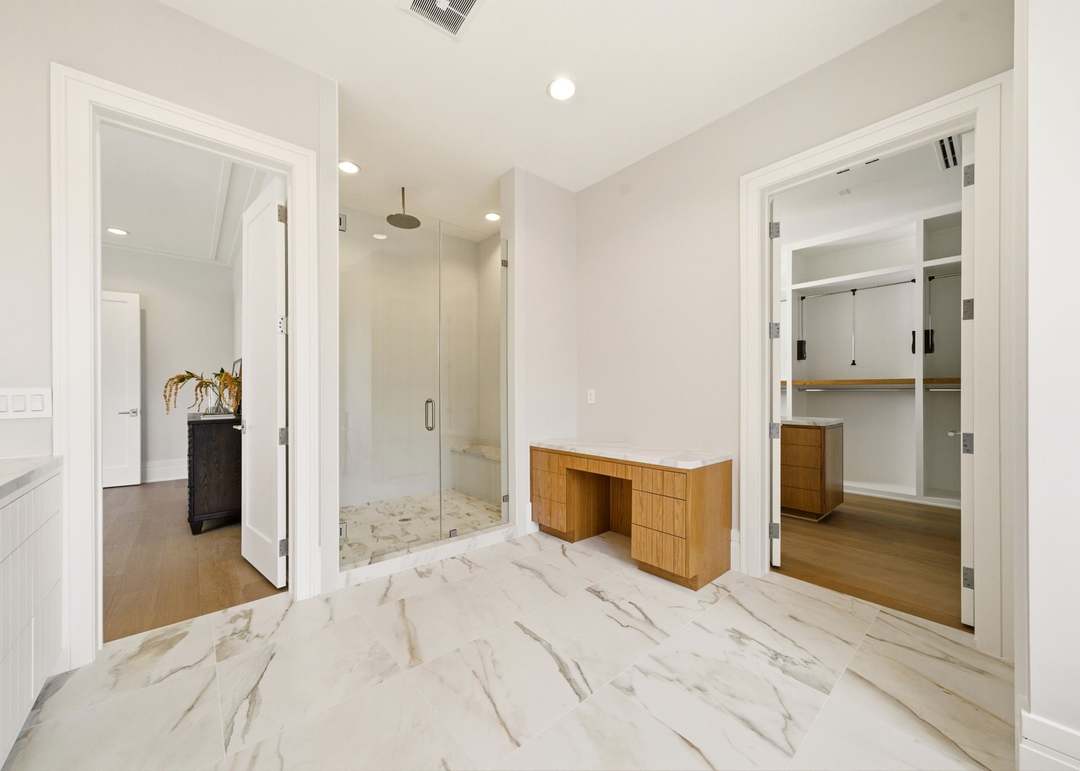
Formal dining room with a double-sided fireplace and white oak floorsBackyard pool and covered deck lit at nightPrimary bath with marble-look tile and oak vanity
NEW CONSTRUCTION · 2025

1023 Euclid Street

Norhill · Woodland Heights, Houston 77009
Beds / baths4 / 4 full + 1 half
Living area4,145 sq ft
Lot5,000 sq ft
Levels2 stories + 3rd-floor game room
Garage2-car attached
List price$1,890,000
FROM THE LISTING

A two-story entry opens to a first-floor study and a formal dining room that shares a double-sided fireplace with the family room, plus a bar for entertaining.

The kitchen pairs quartz counters with Thermador appliances. Upstairs, the primary suite has a spa-style bath and every bedroom has its own bath; the third floor adds a game room and a flexible suite or office.

Built for the long run: whole-home generator, white oak floors, Trane HVAC and spray-foam insulation.

View on HAR.com →View on Redfin →

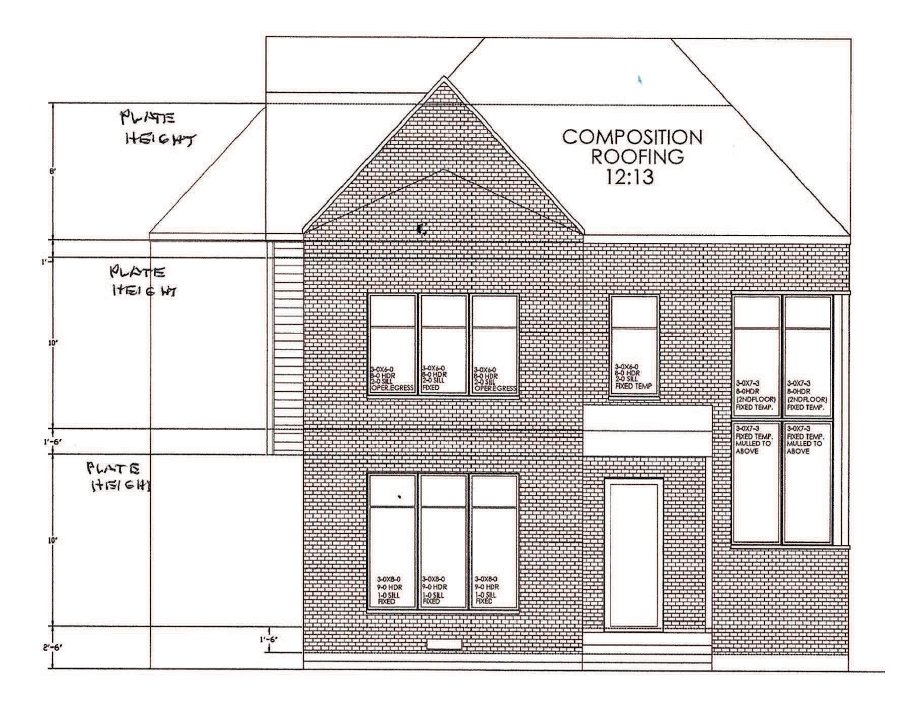
From the city-approved plans

Excerpts; room sizes may differ slightly from the finished home
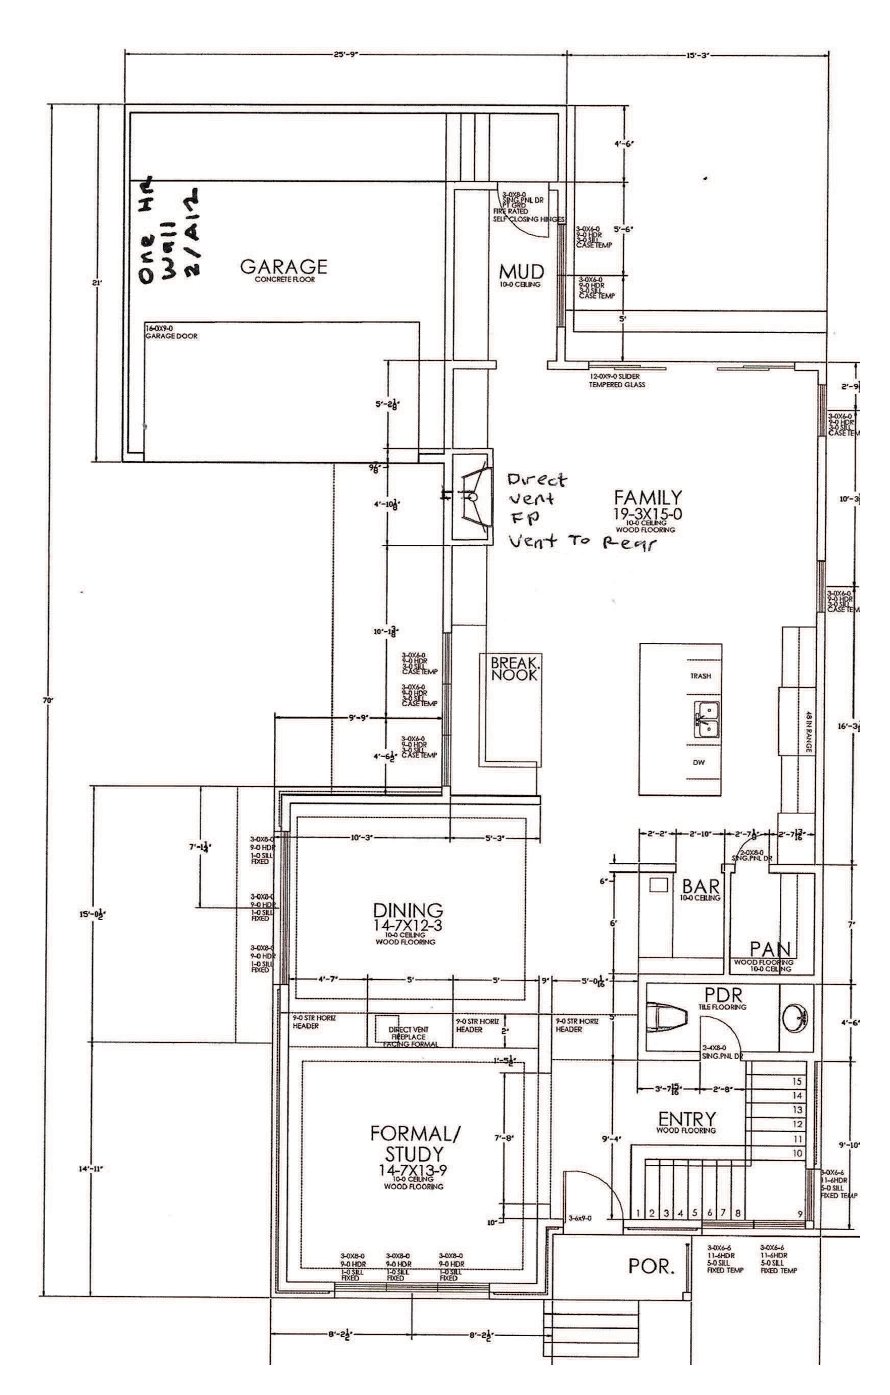
First-floor plan: study, dining, family room with island kitchen, mudroom and garage
Front elevation: brick facade with a steep 12:13 gable
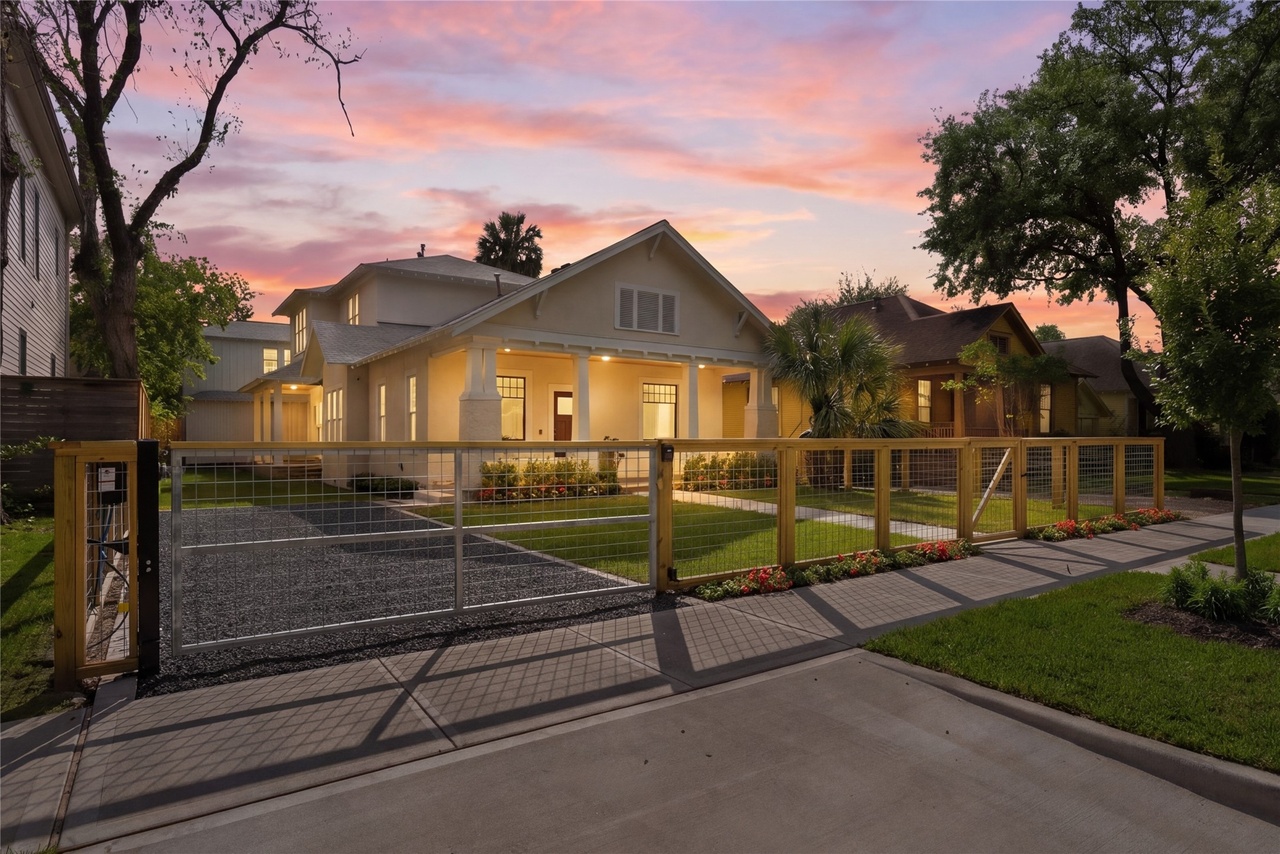
1236 Columbia at sunset: restored 1920 bungalow with a deep front porchSOLD · 2026
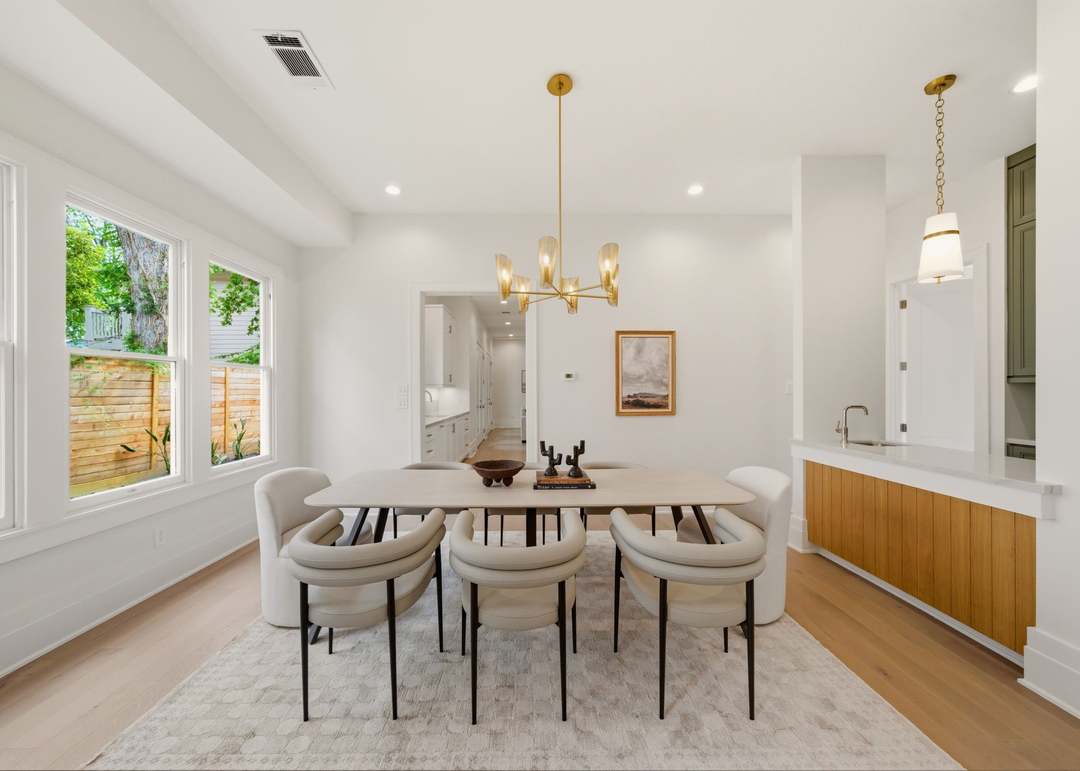
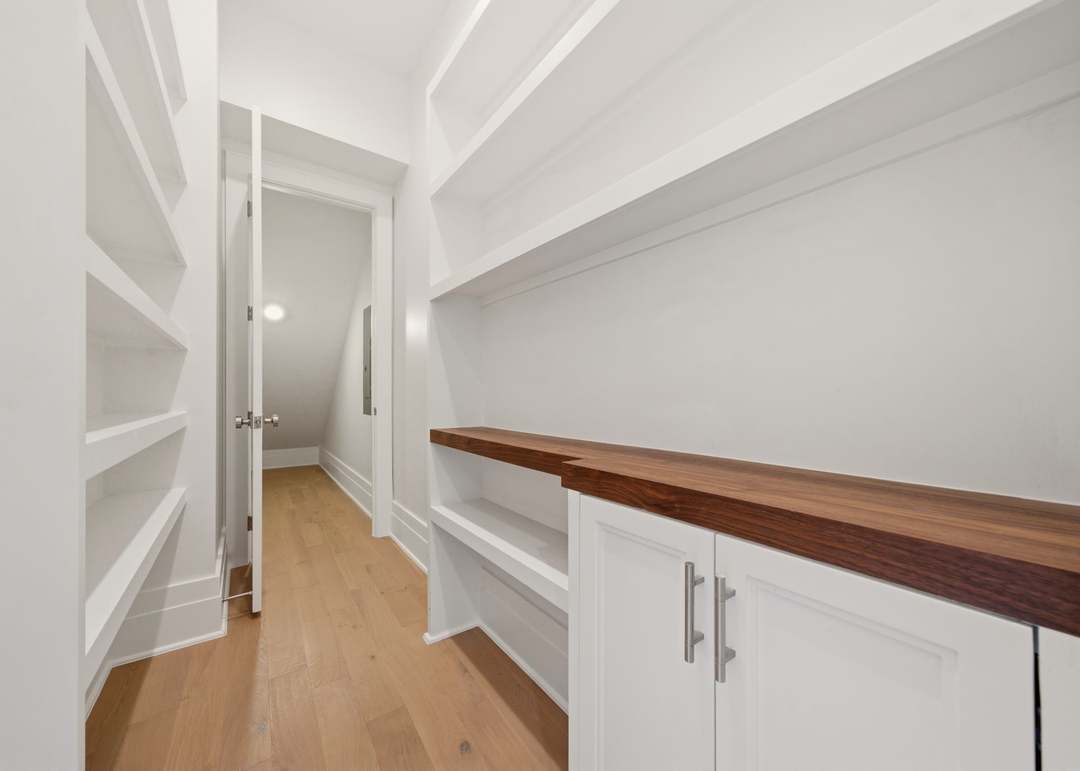
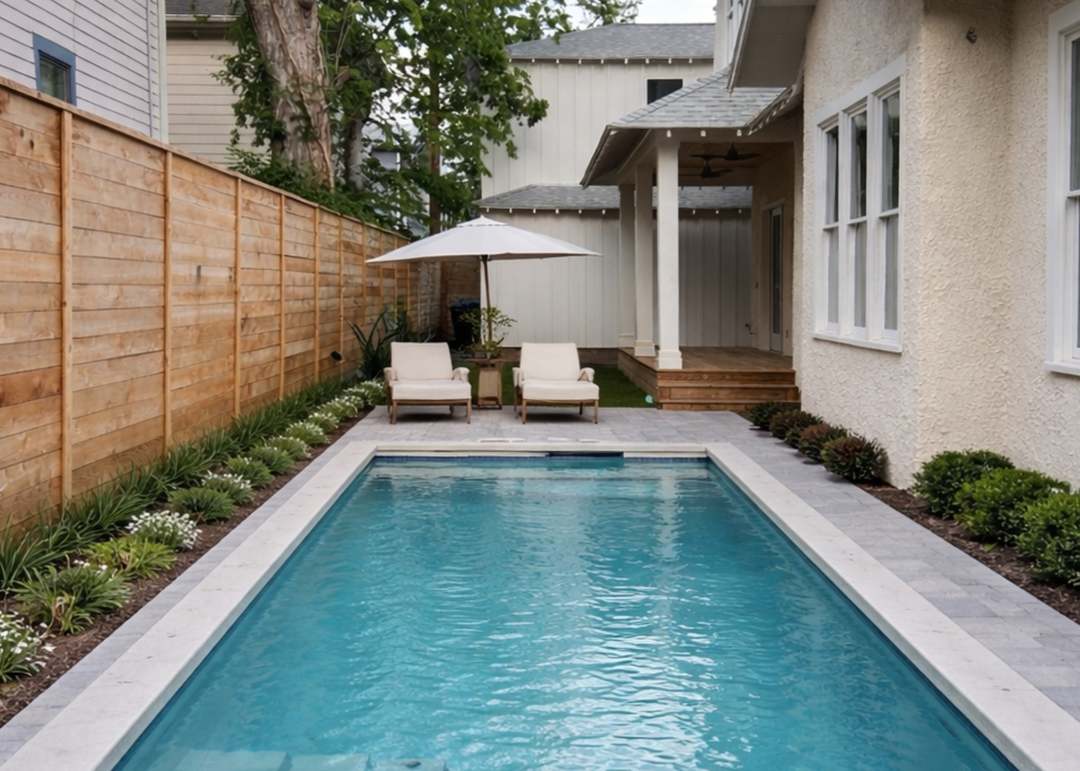
Dining room with brass chandelier and a wet bar with oak cabinetryHall with built-in shelving and walnut-topped cabinetsPool and lounge area inside a cedar privacy fence
HISTORIC 1920 BUNGALOW · RESTORED AND EXPANDED

1236 Columbia Street

Houston Heights Historic District, 77008
Beds / baths4 / 3 full + 1 half
Living area2,910 sq ft
Lot6,600 sq ft
Original house1920, one story
Garage2-car detached + guest apartment
ApprovalsHistoric Certificates of Appropriateness
FROM THE LISTING

A 1920 Heights bungalow kept its street face while gaining a modern home behind it: soaring ceilings, white oak floors, two living areas and a dining room with a wet bar.

The kitchen has oak cabinets, Thermador appliances and a large island. A downstairs bedroom or study has its own bath; upstairs, the primary suite has a spa bath.

New Jeld-Wen windows, Trane HVAC and a generator; a gated yard with a pool, and a detached two-car garage with a guest apartment above.

Both the house and the new garage went through the City of Houston historic review and received Certificates of Appropriateness.

View on HAR.com →View on Redfin →

From the city-approved plans

Excerpts; room sizes may differ slightly from the finished home
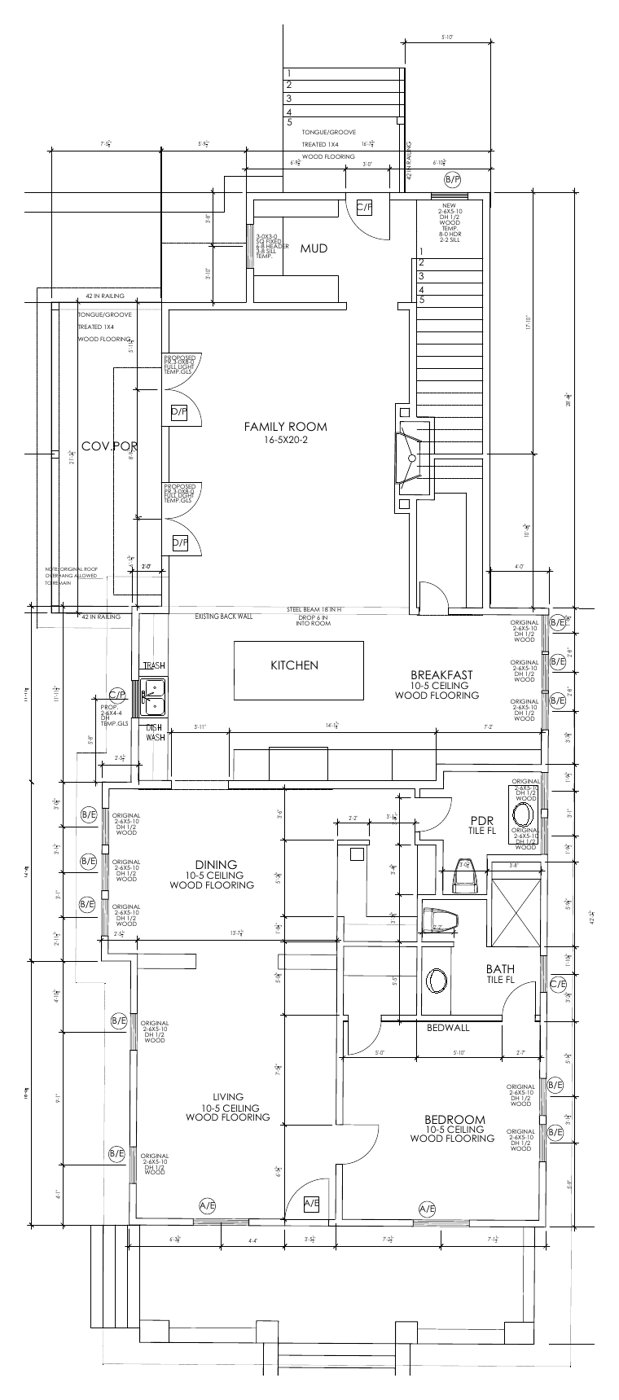
First-floor plan as approved: original rooms kept at the front, new family room and kitchen behind
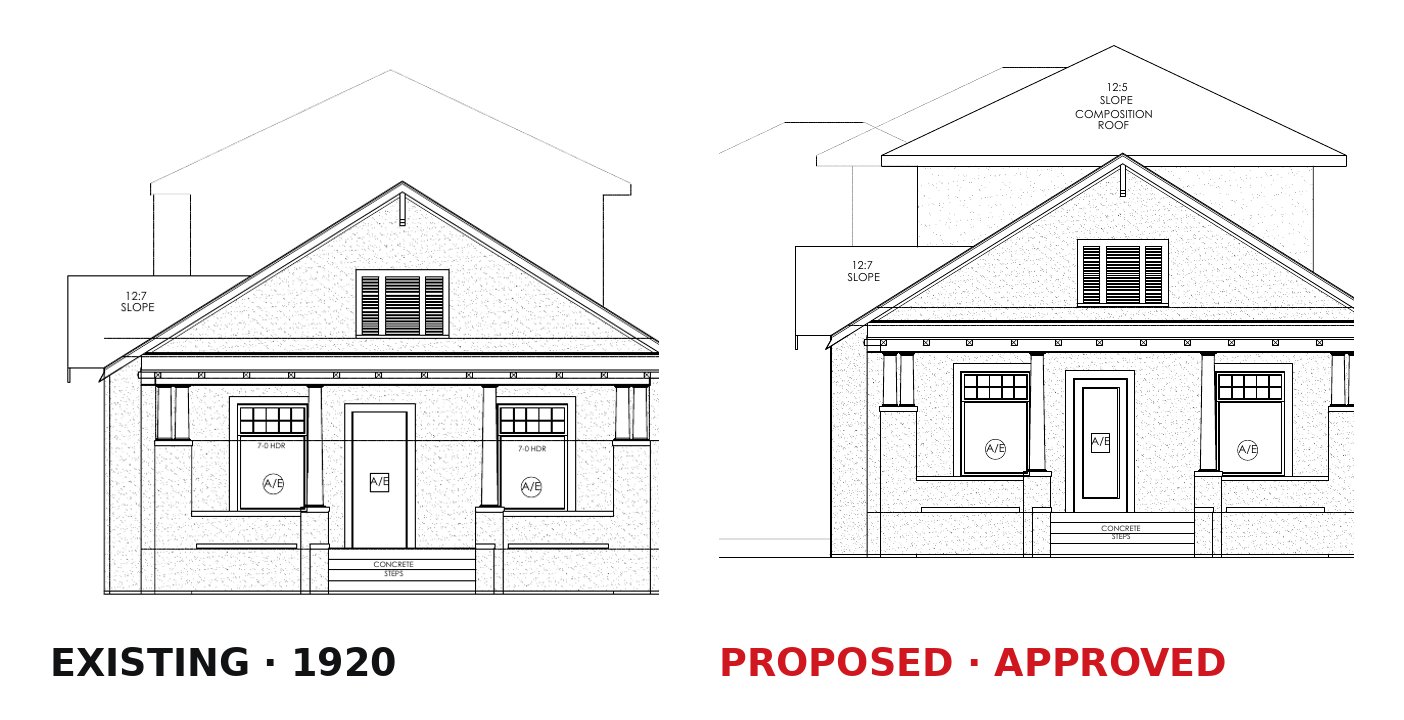
Front elevation, existing vs. proposed: the 1920 facade restored, the addition set back behind it
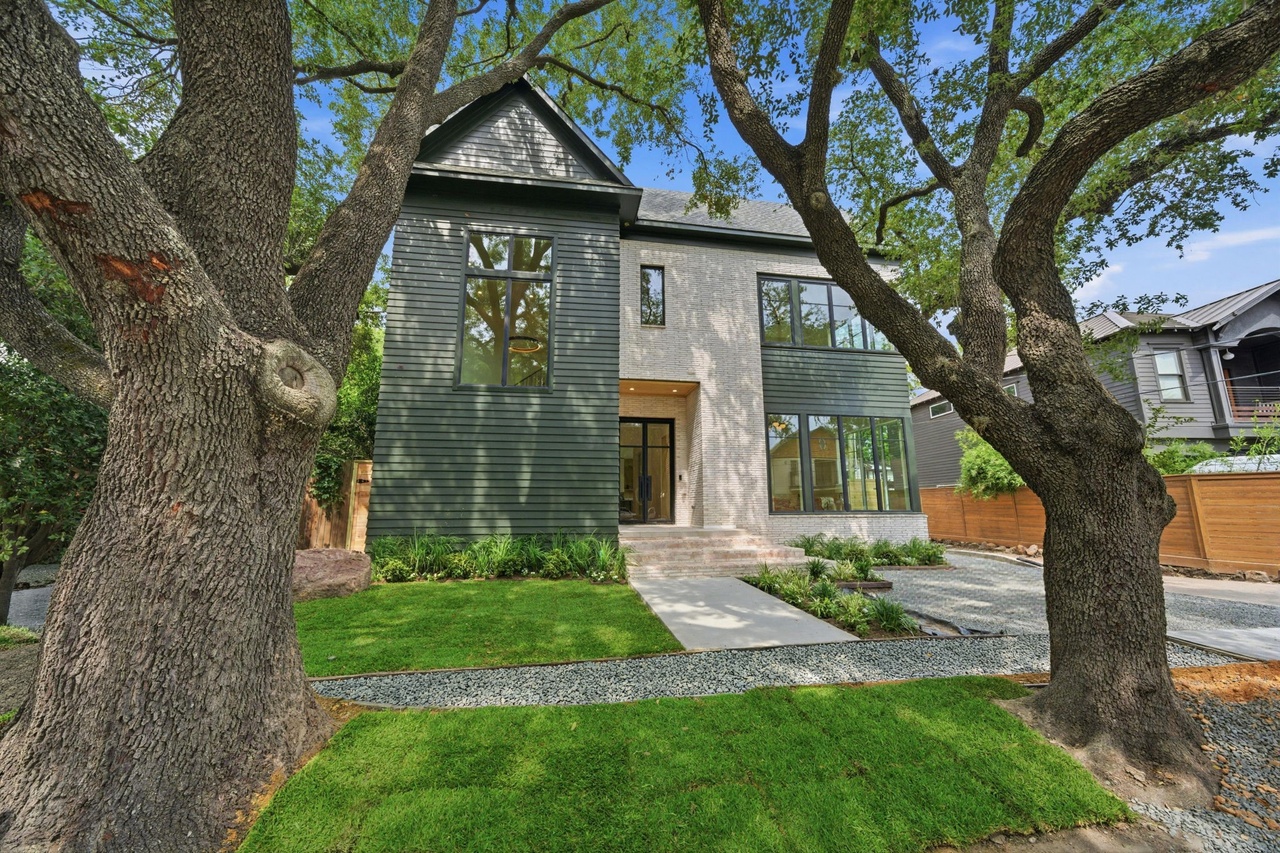
2612 Greenleaf: three-story modern home framed by two old live oaksSOLD · 2026
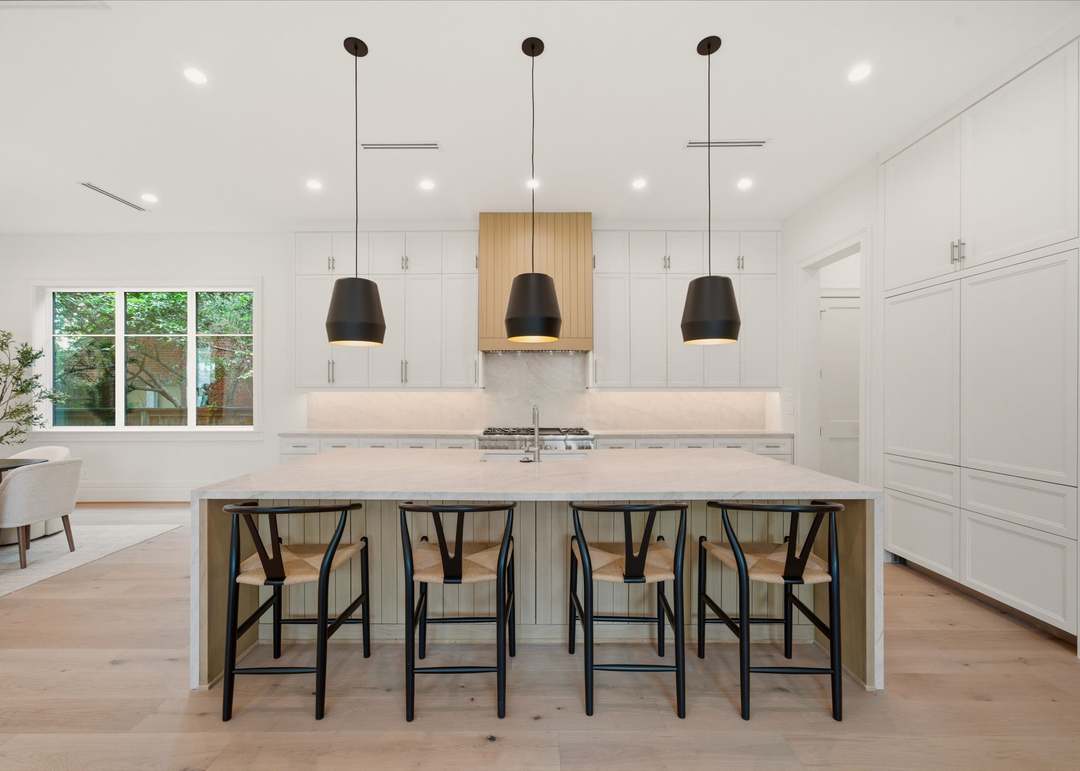
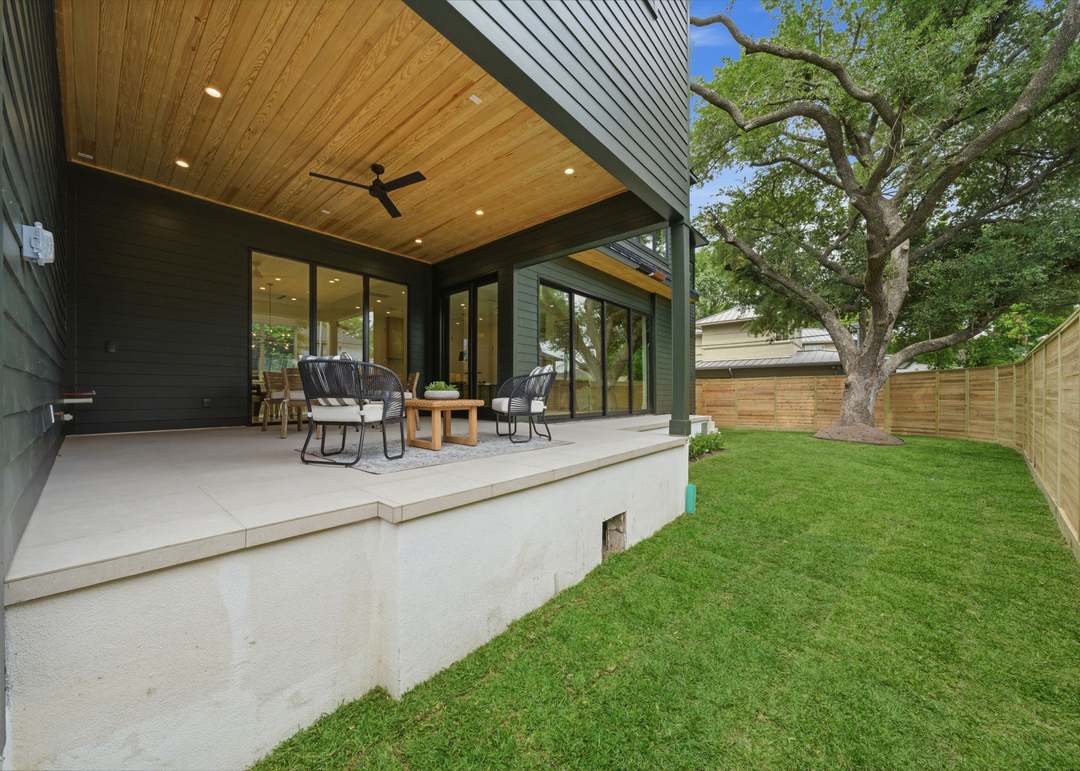
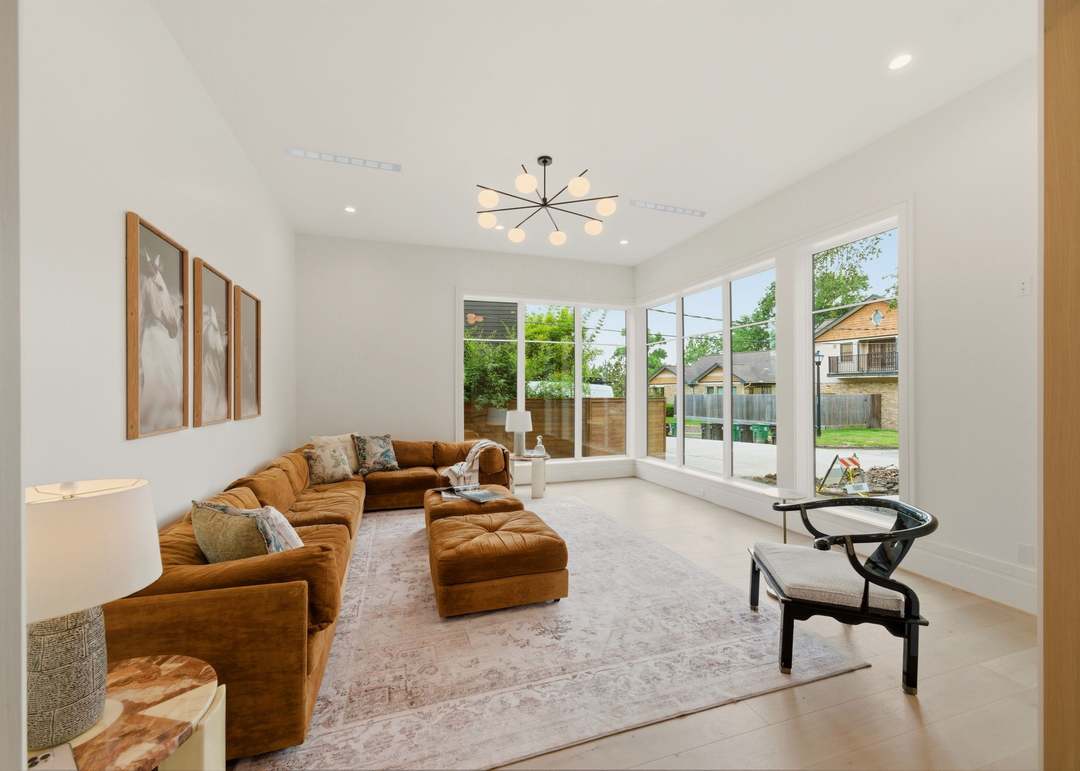
Kitchen with a long island, black pendants and oak range hoodCovered outdoor living room with a wood ceiling over the lawnBright living room with corner windows
NEW CONSTRUCTION · 2026

2612 Greenleaf Street

Woodland Terrace · Woodland Heights, 77009
Beds / baths4–5 / 5 full + 2 half
Living area5,426 sq ft
Lot5,000 sq ft, elevated
Levels3 stories
Garage2-car attached
List price$2,299,000
FROM THE LISTING

An elevated lot under two mature live oaks, with views toward downtown from the upper floors. The family room has a fireplace and opens to a covered outdoor living room.

A wine room and wet bar sit off the entry, and the chef’s kitchen is fitted with Thermador appliances. The primary suite includes a sauna, and the third floor holds a media room.

Built with a Zip System envelope and spray-foam insulation; approved by the city floodplain office before construction.

View on HAR.com →View on realtor.com →

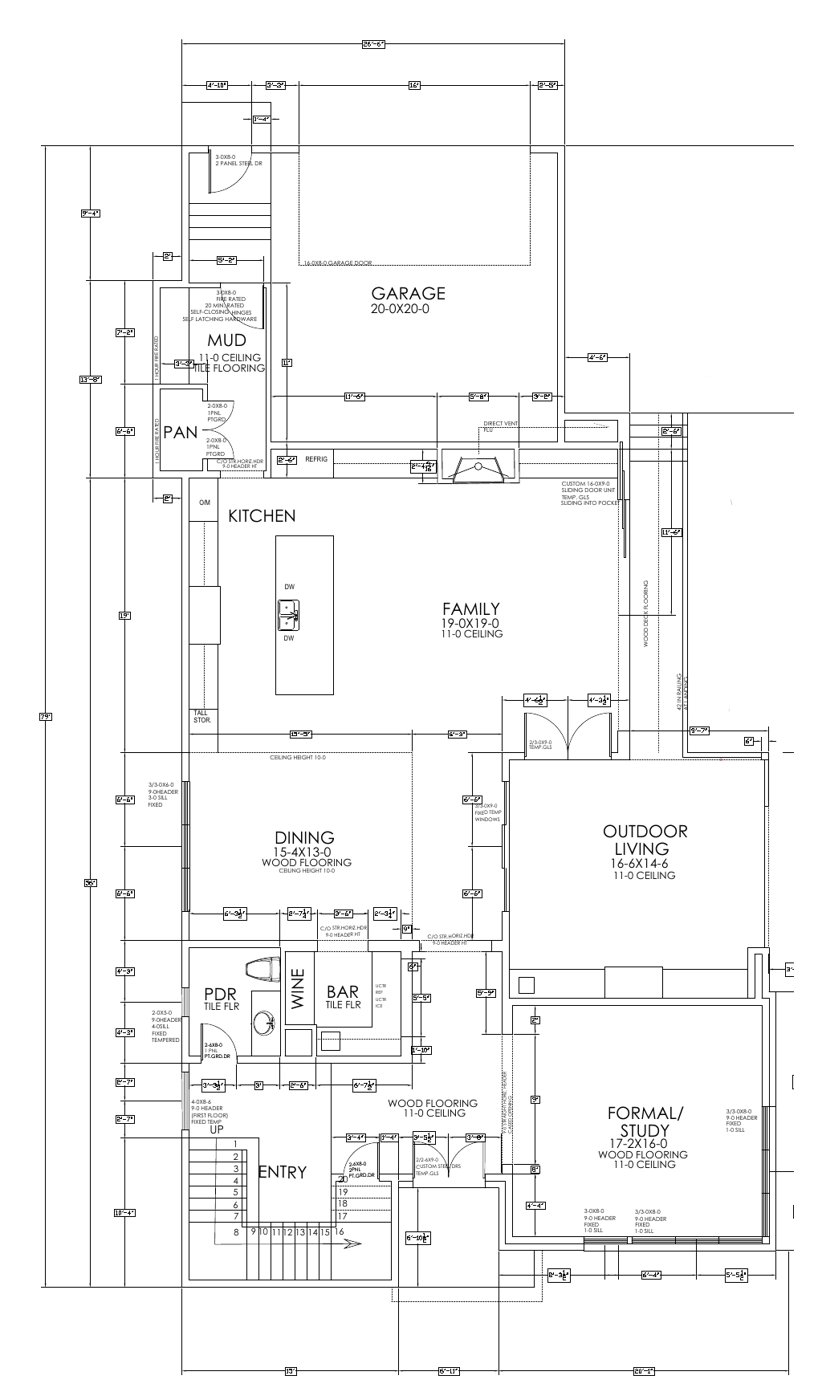
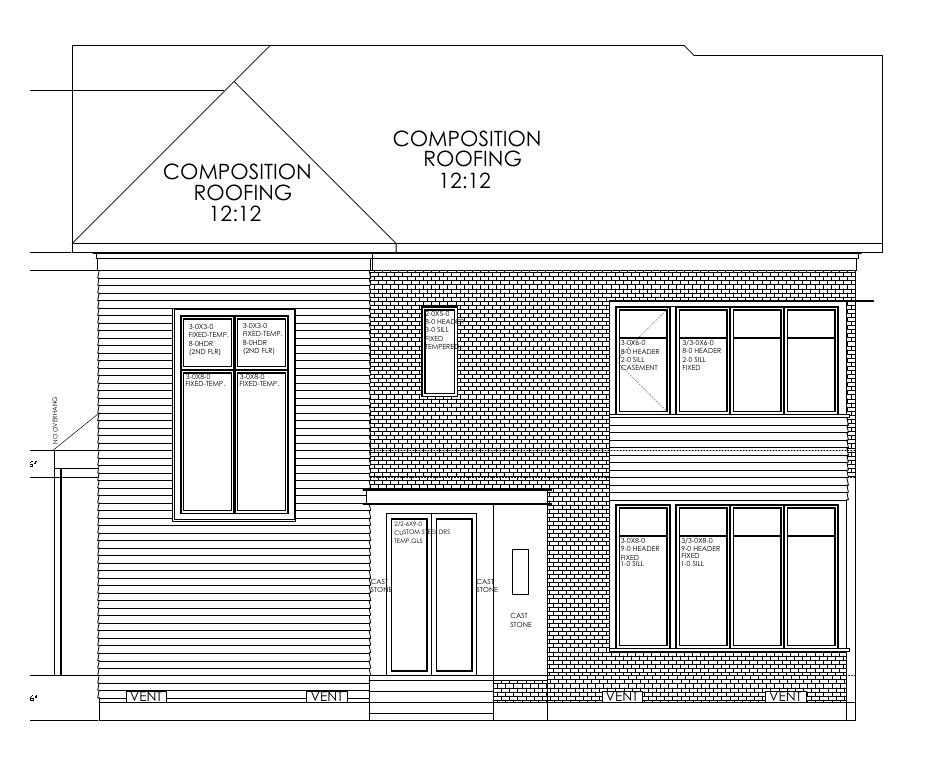
From the city-approved plans

Excerpts; room sizes may differ slightly from the finished home
First-floor plan: entry with wine room and bar, dining, family room and kitchen, outdoor living and study
Front elevation: board-and-batten and brick with 12:12 roofs
2015 Harvard StreetSee the property listing for photos and details.
FOR SALE · ACTIVE
NEW CONSTRUCTION · 2026

2015 Harvard Street

Houston Heights, 77008
Beds / baths4 / 4.5
Living area4,576 sq ft
Lot6,600 sq ft
Levels2 stories
GarageOversized 3-car
List price$2,150,000
FROM THE LISTING

A front study, a wet bar and an island kitchen with oak cabinets, quartz and Thermador appliances, plus a walk-in pantry. Upstairs: a primary suite with two closets and an optional game room. Spray foam, a tankless water heater and a generator. A few blocks from 19th Street.

View on HAR.com →View on Redfin →

Homes built by Texas Oak Custom Builders, a J&R Equity Group company. Descriptions summarized from the MLS listings; figures as listed on HAR.com.

Planning a new home or a historic renovation in the Heights?

We handle design coordination, city and historic-district approvals, and construction, with a written schedule and weekly photo updates.

Talk to us about your lot
(281) 747-8282 · info@tata-cm.com · 12 Greenway Plaza, Ste 1154, Houston © 2026 TATA Construction Management LLC, a J&R Equity Group company